How to Read a Component Cleanliness Code (CCC) and Write a Testable Spec
What a Component Cleanliness Code is
A drawing note reads “CCC = A(E10/F8/G6/H4/I2/J-N00)” and the supplier has to decide whether the part passes. The Component Cleanliness Code is the shorthand ISO 16232:2018 and VDA 19.1 define for a particle size distribution. It states how many particles of each size came off a component during extraction, or how many are allowed.
It is optional in both documents and codes the particle count only. Mass and material are stated separately. Neither document says whether the code may be applied to fibers or metallic-shiny particles, so a spec that wants that has to say so.
Neither standard sets limit values. The numbers on your drawing come from your own risk assessment, so write them in a form a laboratory can verify.
Reading a Component Cleanliness Code: basis, size classes and levels
The note above has three parts. The prefix before the parentheses, A, is the unit of reference: what the counts are scaled to. Each letter inside the parentheses (E, F, G and so on) is a size class. The number after each letter is a contamination level, not a particle count. The sections below take each part in turn, then cover the writing rules for hyphens, omitted classes and the N basis.
The reference basis: A, V or N
The prefix says what the counts are normalized to:
- A: particles per 1,000 cm² of wetted surface area.
- V: particles per 100 cm³ of wetted volume, for parts whose spec is written by volume.
- N: particles per single component, with no scaling.
For A and V the lab scales the raw count of the tested lot to the reference. The spec must therefore also state the part’s wetted area or volume and how many parts make up a test lot.
Size classes B to N
Each letter inside the parentheses is a size class by particle length (maximum Feret diameter). The classes are identical in ISO 16232:2018 and VDA 19.1. Each runs from its lower bound up to, but not including, the next class.
| Class | Size range (µm) |
|---|---|
| B | 5 to 15 |
| C | 15 to 25 |
| D | 25 to 50 |
| E | 50 to 100 |
| F | 100 to 150 |
| G | 150 to 200 |
| H | 200 to 400 |
| I | 400 to 600 |
| J | 600 to 1,000 |
| K | 1,000 to 1,500 |
| L | 1,500 to 2,000 |
| M | 2,000 to 3,000 |
| N | 3,000 and larger |
Specs written to the withdrawn ISO 16232:2007 parts stop at K, which that edition defined as 1,000 µm and above. Some OEM standards still carry that table; confirm which revision applies. The two documents are compared in VDA 19.1 vs ISO 16232.
Contamination levels
The number after each letter is a level, not a count. Each level roughly doubles the last and is read as “up to” that many particles per reference unit. Level 0 is not zero particles: it means more than 0 and up to 1. Level 00 is the only code for none.
| Level | Particles per reference unit |
|---|---|
| 00 | 0 |
| 0 | more than 0, up to 1 |
| 1 | more than 1, up to 2 |
| 2 | more than 2, up to 4 |
| 3 | more than 4, up to 8 |
| 4 | more than 8, up to 16 |
| 5 | more than 16, up to 32 |
| 6 | more than 32, up to 64 |
| 7 | more than 64, up to 130 |
| 8 | more than 130, up to 250 |
| 9 | more than 250, up to 500 |
| 10 | more than 500, up to 1,000 |
| 11 | more than 1,000, up to 2,000 |
| 12 | more than 2,000, up to 4,000 |
| 13 | more than 4,000, up to 8,000 |
| 14 | more than 8,000, up to 16,000 |
| 15 | more than 16,000, up to 32,000 |
| 16 | more than 32,000, up to 64,000 |
| 17 | more than 64,000, up to 130,000 |
| 18 | more than 130,000, up to 250,000 |
| 19 | more than 250,000, up to 500,000 |
| 20 | more than 500,000, up to 1,000,000 |
The table continues past 20 in the same doubling pattern. The example note therefore allows, per 1,000 cm²:
- E (50 to 100 µm): up to 1,000 particles
- F (100 to 150 µm): up to 250
- G (150 to 200 µm): up to 64
- H (200 to 400 µm): up to 16
- I (400 to 600 µm): up to 4
- J-N (600 µm and larger): none
Four writing rules
- A class that is left out has no limit; the example says nothing about particles under 50 µm.
- A hyphen combines classes into one shared limit: “J-N00” is one class covering 600 µm and up.
- Adjacent letters without a hyphen each get the same level. “KLMN1” allows 2 particles in each of K, L, M and N; “K-N1” allows 2 in total.
- On the N basis, levels are not used: the raw count is written, and the code must refer to exactly one part.
How to write a component cleanliness specification
A cleanliness specification is a set of limits plus the information a laboratory needs to test against them. Neither ISO 16232 nor VDA 19.1 supplies the limits, so the spec has to state them in a form the test can resolve. It also has to name the document and revision, the reference basis, the wetted area or volume, the lot size and the extraction method. VDA 19.1 collects the pitfalls in its Annex A 2.3; the three parts below cover the limits themselves and the extraction information a lab needs.
Gravimetric limits
A gravimetric limit is the mass of everything that came off the part. The analysis filter is weighed before and after filtration; the difference is the residue weight in mg. It is normalized per 1,000 cm² or 100 cm³ when the spec asks.
Residue weight says nothing about particle count, size or material. One 1,500 µm steel chip and a smear of fine dust can weigh the same. For the choice between a mass limit and a particle count, see gravimetric cleanliness test vs particle counting.
VDA 19.1 also cautions against residue limits below 1 mg. The detection limit of gravimetric analysis is set by the whole weighing procedure, not by the balance alone. Filter conditioning, humidity and handling all enter the result, and the blank value must itself stay under 10 percent of the limit. A limit that low calls for a climate-controlled, vibration-damped weighing room and a high-resolution balance, and still says little about damage potential. VDA 19.1 also cautions against pairing a gravimetric limit with a size distribution on a clean component. A filter loaded enough to weigh reliably is often too crowded to count.
Maximum particle size limits
Add a largest-permitted particle, with separate values for metallic-shiny particles and for fibers where those matter. It guards against a single killer particle. Treat it as a gate, not a process metric: the largest particle varies from run to run, so pair it with a size distribution.
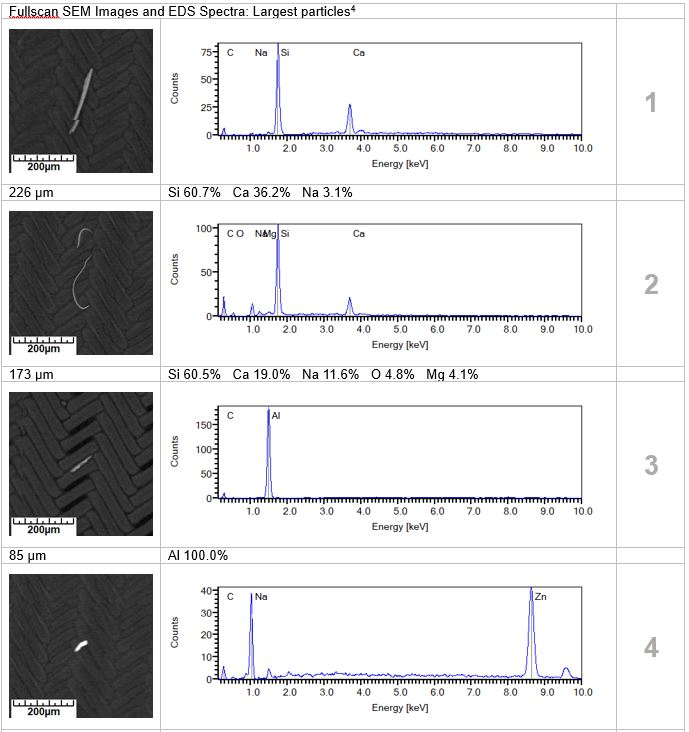
“Metallic” from a light microscope means metallic-shiny, an optical typification. To know whether a particle is steel, aluminum or aluminum oxide, the spec has to call for SEM-EDS elemental analysis. EDS gives the material class; hardness is inferred from it, not measured.
Extraction method and blank value
Cleanliness inspection is indirect: particles are rinsed off the part and analyzed. A different method or parameter set removes a different fraction, so results are only comparable when the extraction is the same. Both standards qualify the procedure with a declining test (see the ISO 16232 and VDA 19.1 testing page). Name the method and parameters, or point to a qualified inspection specification, so the supplier’s lab and yours run the same test.
The blank value is the contamination the test adds: rinse fluid, cabinet, trays, handling and the room. It must stay at or under 10 percent of the required cleanliness value, class by class, and it is never subtracted from your result. A limit the blank cannot get under cannot be verified; the FAQ below works an example.
Common mistakes in cleanliness specs
- Citing “ISO 16232-10” or VDA 19 without a revision, so the size-class table is ambiguous.
- A CCC with no reference basis, or an A or V code without the part’s wetted area or volume.
- Limits on classes B, C and D with no agreed method. Standard light-optical analysis starts at 50 µm; smaller classes are analyzed by agreement, and the blank value has to hold at those sizes too.
- One particle per 1,000 cm² on a part with 500 cm² of wetted surface. A single find is neither in nor out unless enough parts are pooled to reach the reference area.
- Fiber limits that ignore textile fibers, which turn up even in clean rooms and cleanliness laboratories.
- “Certified to ISO 16232”: the standards describe test methods; parts are inspected in accordance with them.
What an ISO 16232 / VDA 19.1 cleanliness report includes
ISO 16232 and VDA 19.1 require the report to record the inspected object, preparation, extraction method and parameters, filtration and analysis before the results. Gravimetric residue appears in mg. The particle size distribution is a table by class, with all particles, metallic-shiny particles and fibers in separate columns and an image of the largest in each. A reported CCC is that table in the notation above, readable against the drawing line by line.
When the report includes a statement of conformity, it lists your limit next to each result and records the blank value. It then states whether compliance with the specification is demonstrated, and the decision rule applied. Confirm the reference basis, size-class table and revision match the spec before accepting or rejecting a lot.
Ask the lab before the note goes on a print
Industrial Inspection Company is ISO/IEC 17025:2017 accredited (PJLA) for ISO 16232 / VDA 19.1 particle counting and SEM-EDS elemental analysis of automotive components. If a drawing note is unclear, ask the technical cleanliness testing laboratory in Monroe, Michigan before it goes on a print. Use the contact form, email sales@oemsupplier.com or call +1 (734) 242-9935.