Gravimetric Cleanliness Test (Millipore) vs Particle Counting: What Each One Tells You
The short version
A cleanliness spec can ask three questions about the same part. How much contamination is on it by mass? How many particles, and how large? What are those particles made of? A gravimetric cleanliness test answers the first, light-optical particle counting the second, and SEM-EDS the third. None substitutes for another, and a spec can call for any two or all three.
What a gravimetric (Millipore) test measures
Gravimetry is one of the analysis methods in ISO 16232 and VDA 19.1, and the one many shops still call a Millipore test. The standards’ term is gravimetric analysis or residue weight: the mass of everything left on the analysis filter.
The procedure runs like this:
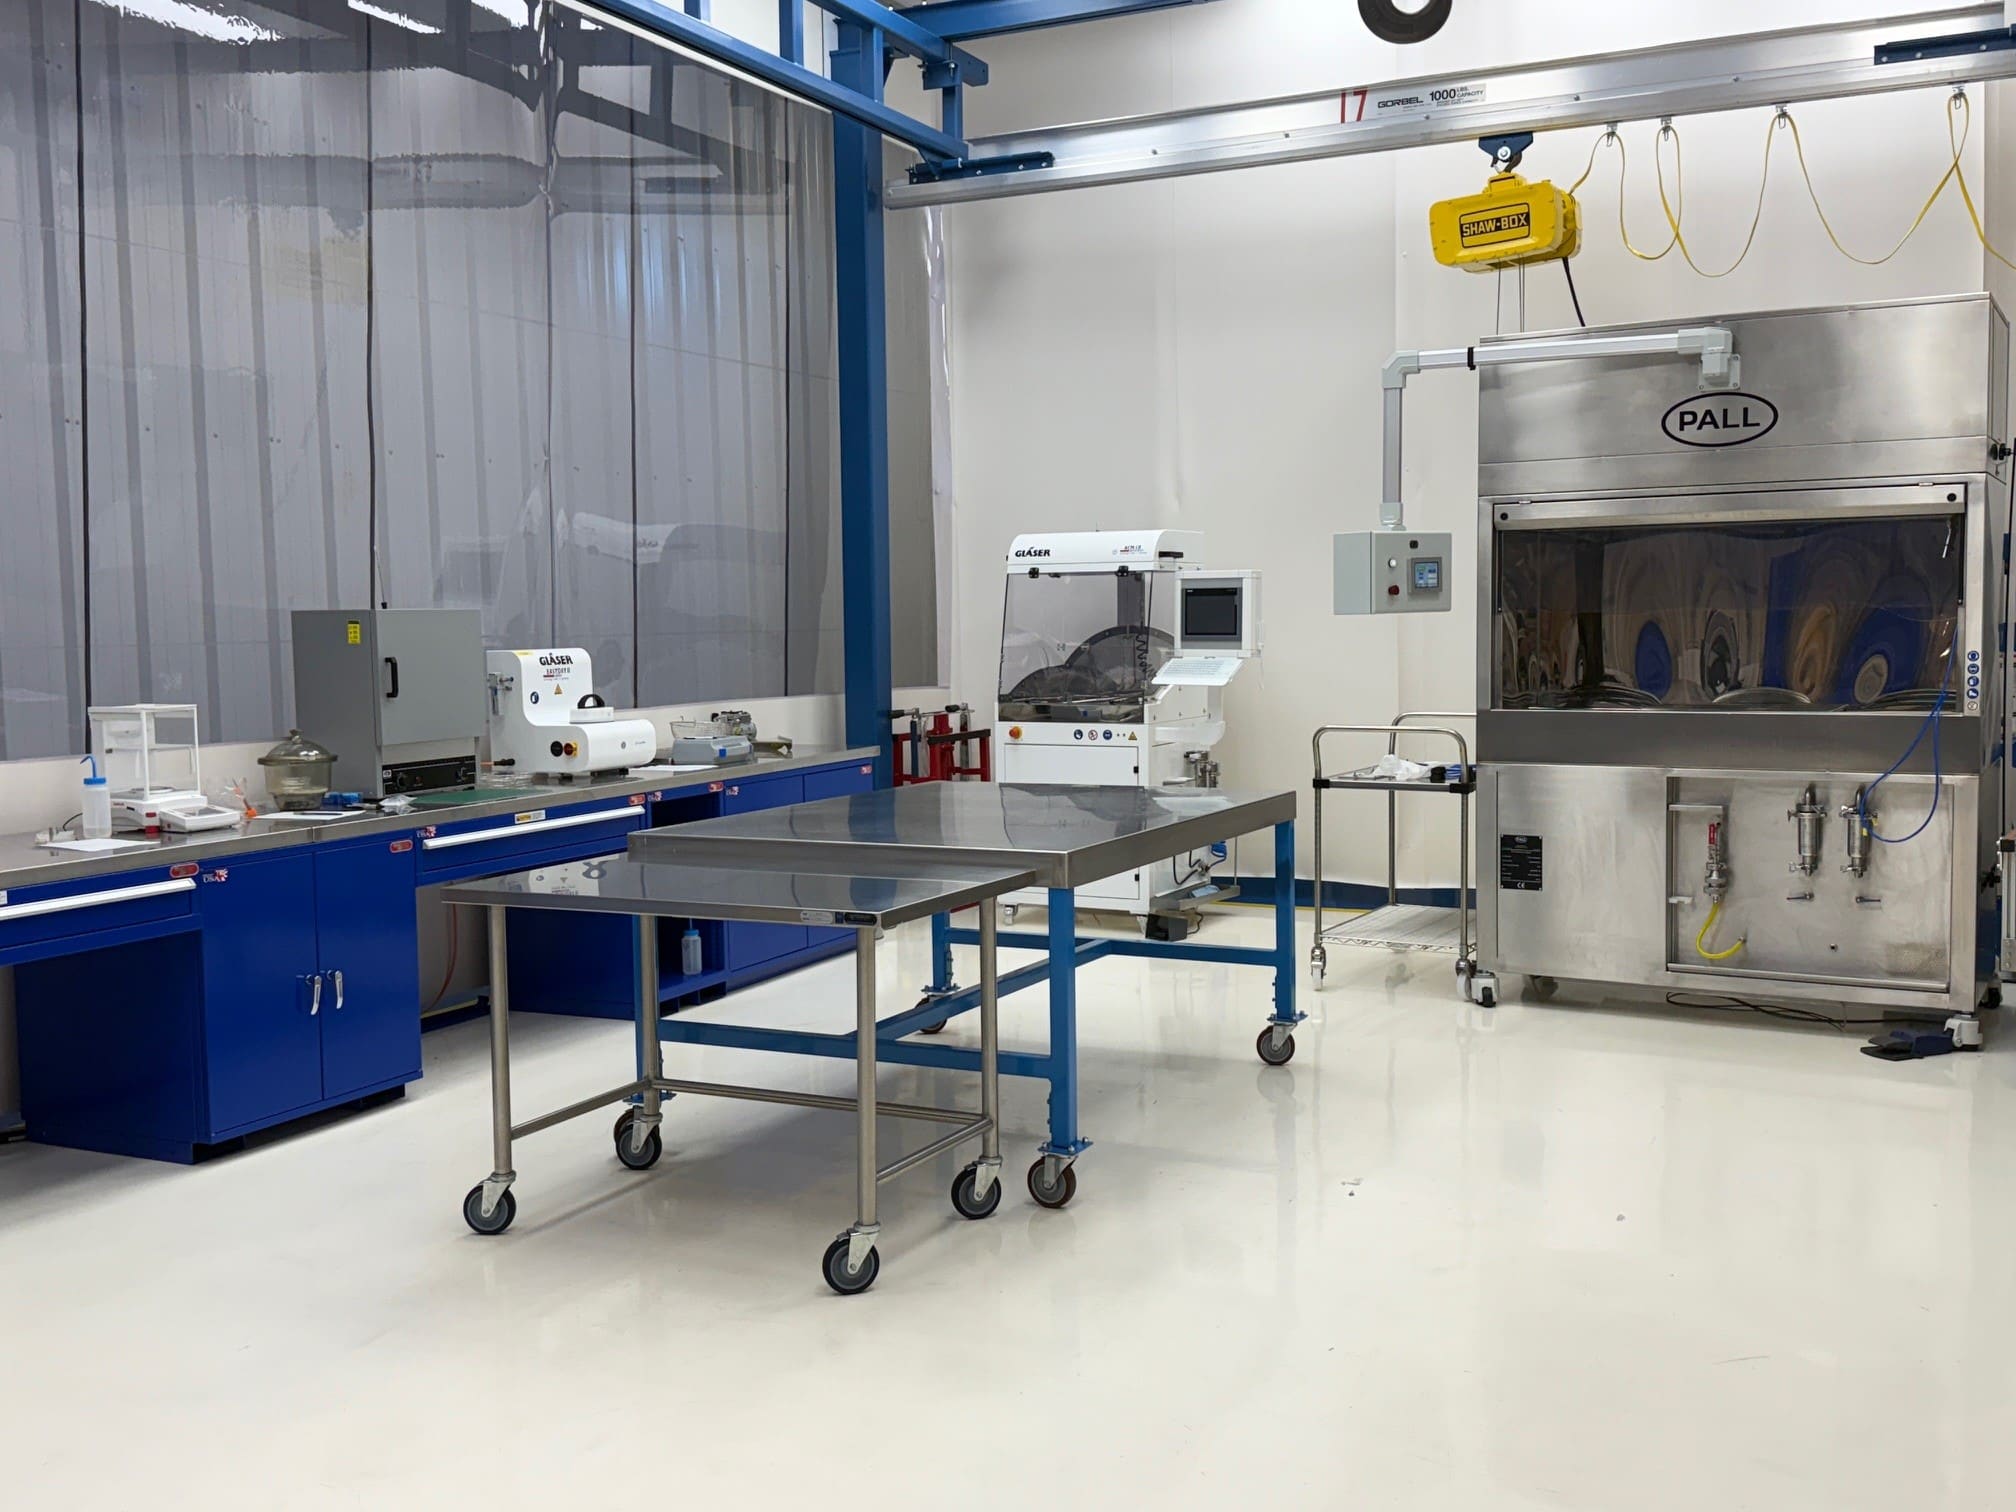
- Contamination is extracted from the part in a clean cabinet by pressure rinsing, ultrasonic bath, internal rinsing or agitation.
- The extract is filtered through a membrane.
- The membrane is dried to constant weight and weighed on an analytical balance (in Monroe, a CleanTec membrane dryer and an Ohaus balance reading to 0.01 mg).
- The gain in filter mass is the residue weight, reported in milligrams and normalized per 1,000 cm², per 100 cm³ or per part as the spec directs.
When a spec calls for both a mass limit and a particle count, gravimetry is done first and the same filter then goes under the microscope.
What the mass number cannot tell you
A residue weight is one integral number. It says nothing about how many particles made it up, how large the biggest one is, or what any of them are. VDA 19.1 says plainly that the result gives “very little information about their damage potential.”
Consider two parts that each return 2 mg. On one, fine casting dust is spread across the filter. On the other, a handful of steel chips, one of them 800 microns long. In a fuel injector body or a hydraulic spool valve the second part is the one that can fail in service, and the balance cannot tell them apart. ISO 16232 has a term for a chip like that: a killer particle, one that causes immediate component failure. A spec written only in milligrams cannot control it.
Filter mass also drifts with temperature and humidity, so residues of a few milligrams are hard to resolve reliably; the usual remedy is a larger inspection lot.
Gravimetry still has a job: it catches gross contamination, it tracks a washing process over time, and it is the analysis a mass limit on a drawing calls for. Read it as a process indicator, not as proof that a functionally critical part is clean.
When particle counting and sizing is required
You need a particle count when the drawing or spec states any of:
- A Component Cleanliness Code, for example CCC = A(B-E17/F-G14/H-I4/J-K2/L-N00).
- A particle size distribution table with a limit per size class.
- A largest-permitted particle, often with separate limits for metallic-shiny particles and for fibers.
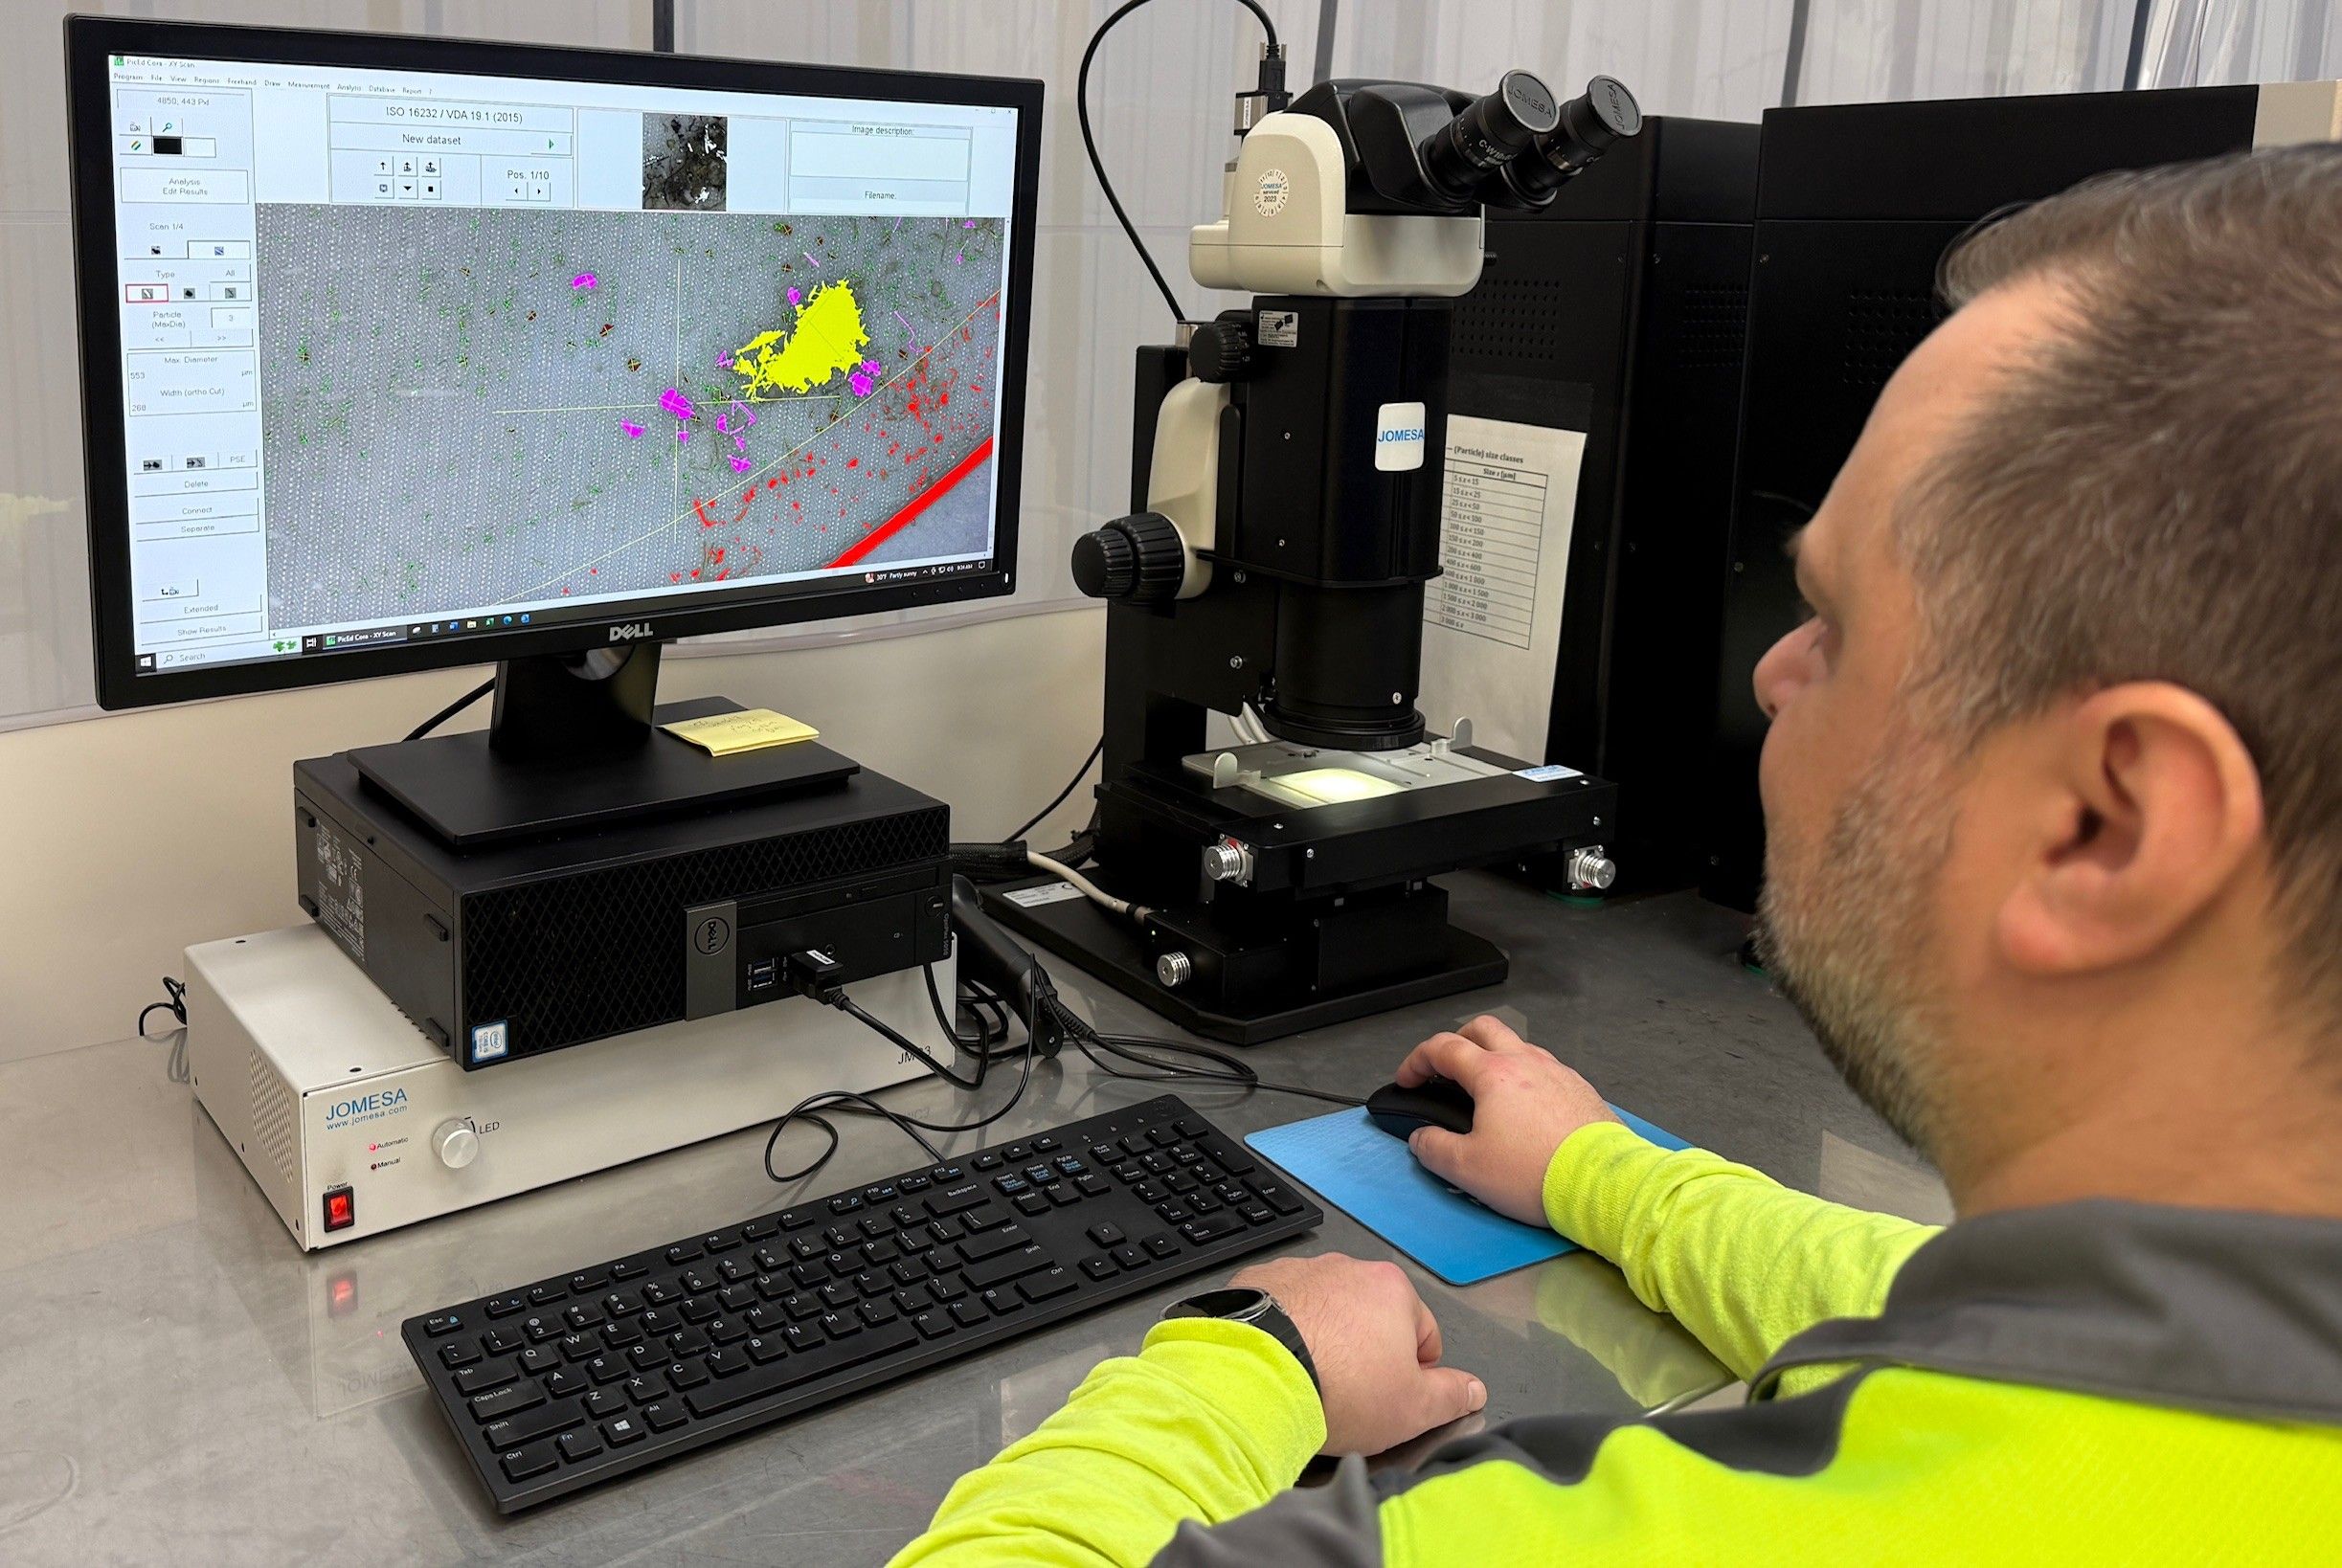
The count measures each detected particle on the filter by its maximum Feret length. Particles are sorted into the standards’ size classes, B (5 to 15 microns) through N (3,000 microns and above). Fibers and metallic-shiny particles are reported separately, and results are normalized per 1,000 cm², per 100 cm³ or per part, as the spec names. The standards’ default light-optical analysis covers particles of 50 microns and larger, so if your spec needs the smaller classes, say so when you send it. The ISO 16232 and VDA 19.1 cleanliness testing page covers the method step by step.
Industrial Inspection Company is ISO/IEC 17025:2017 accredited (PJLA) for ISO 16232 / VDA 19.1 particle counting and SEM-EDS elemental analysis of automotive components (scope of accreditation). Gravimetric residue is measured within the same ISO 16232 / VDA 19.1 procedure as a laboratory capability. It is not a separate line on the accredited scope, which covers the particle count and the SEM-EDS elemental analysis.
Where gravimetry and counting both stop
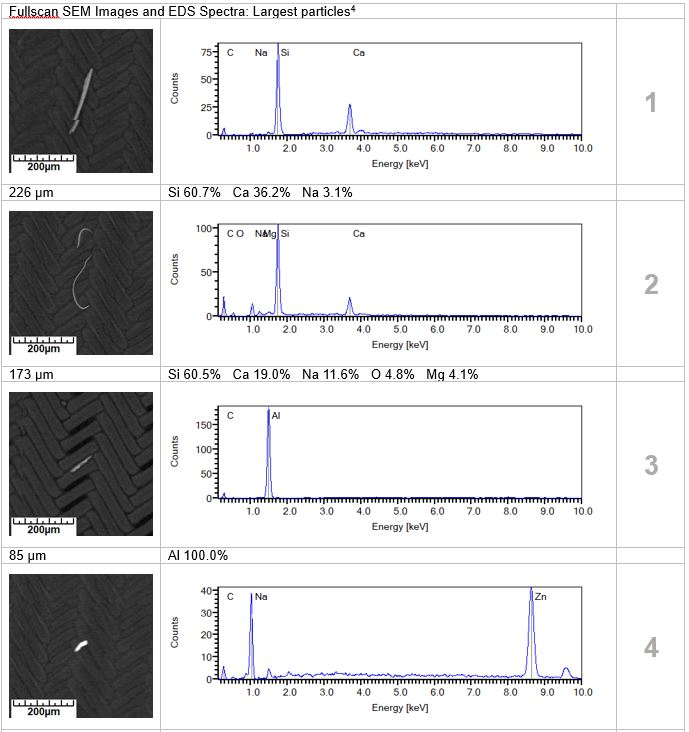
A light microscope gives size, shape and an optical “metallic shiny” flag, not material. VDA 19.1 notes that light-optical systems cannot sort particles into hard or soft, or conductive or non-conductive. SEM-EDS answers those questions by composition. On the same filter, the electron microscope images each particle and the EDS detector reads its elemental composition. Each particle gets a material class, and hardness follows from that class. In Monroe the Jomesa PSE relocates the particles flagged in the optical count automatically. Elemental analysis by SEM-EDS for the elements on the scope is within the same PJLA accreditation. When to order it, and what the report contains, is on the SEM-EDS particle analysis page.
Which one to ask for
- Spec gives a mass limit only: gravimetric analysis. For a functionally critical part, consider adding a largest-particle limit at the next drawing revision.
- Spec gives a CCC, a size table or a largest particle: particle counting. Gravimetry is added if the spec also states a mass.
- Spec defines hard particles by material, or a lot has failed: SEM-EDS on the same filter.
Send the drawing note or customer spec with its revision, and the lab confirms which of the gravimetric, particle-count or SEM-EDS analyses it calls for. If a lot fails, precision cleaning and parts washing are on the same Monroe campus, so parts can be re-cleaned and re-tested without leaving the site. Start at the technical cleanliness testing laboratory page, or contact the lab with your spec.