
Technical Cleanliness Testing Laboratory in Monroe, Michigan
Industrial Inspection Company runs an ISO/IEC 17025:2017 accredited cleanliness laboratory at 399 Detroit Avenue in Monroe, Michigan, between Detroit and Toledo. We test components to ISO 16232 and VDA 19.1 as a contract service for OEM and Tier 1 quality teams: extraction, particle counting and sizing, gravimetric residue and SEM-EDS elemental analysis, on parts from small fittings up to 2-ton engine blocks and crankshafts.
Inside the lab
Fifty-five seconds inside the clean room: membrane filtration of a coolant sample, contaminant extraction on an aluminum housing in the PALL cabinet, then particle counting and SEM-EDS analysis on the Jomesa system.
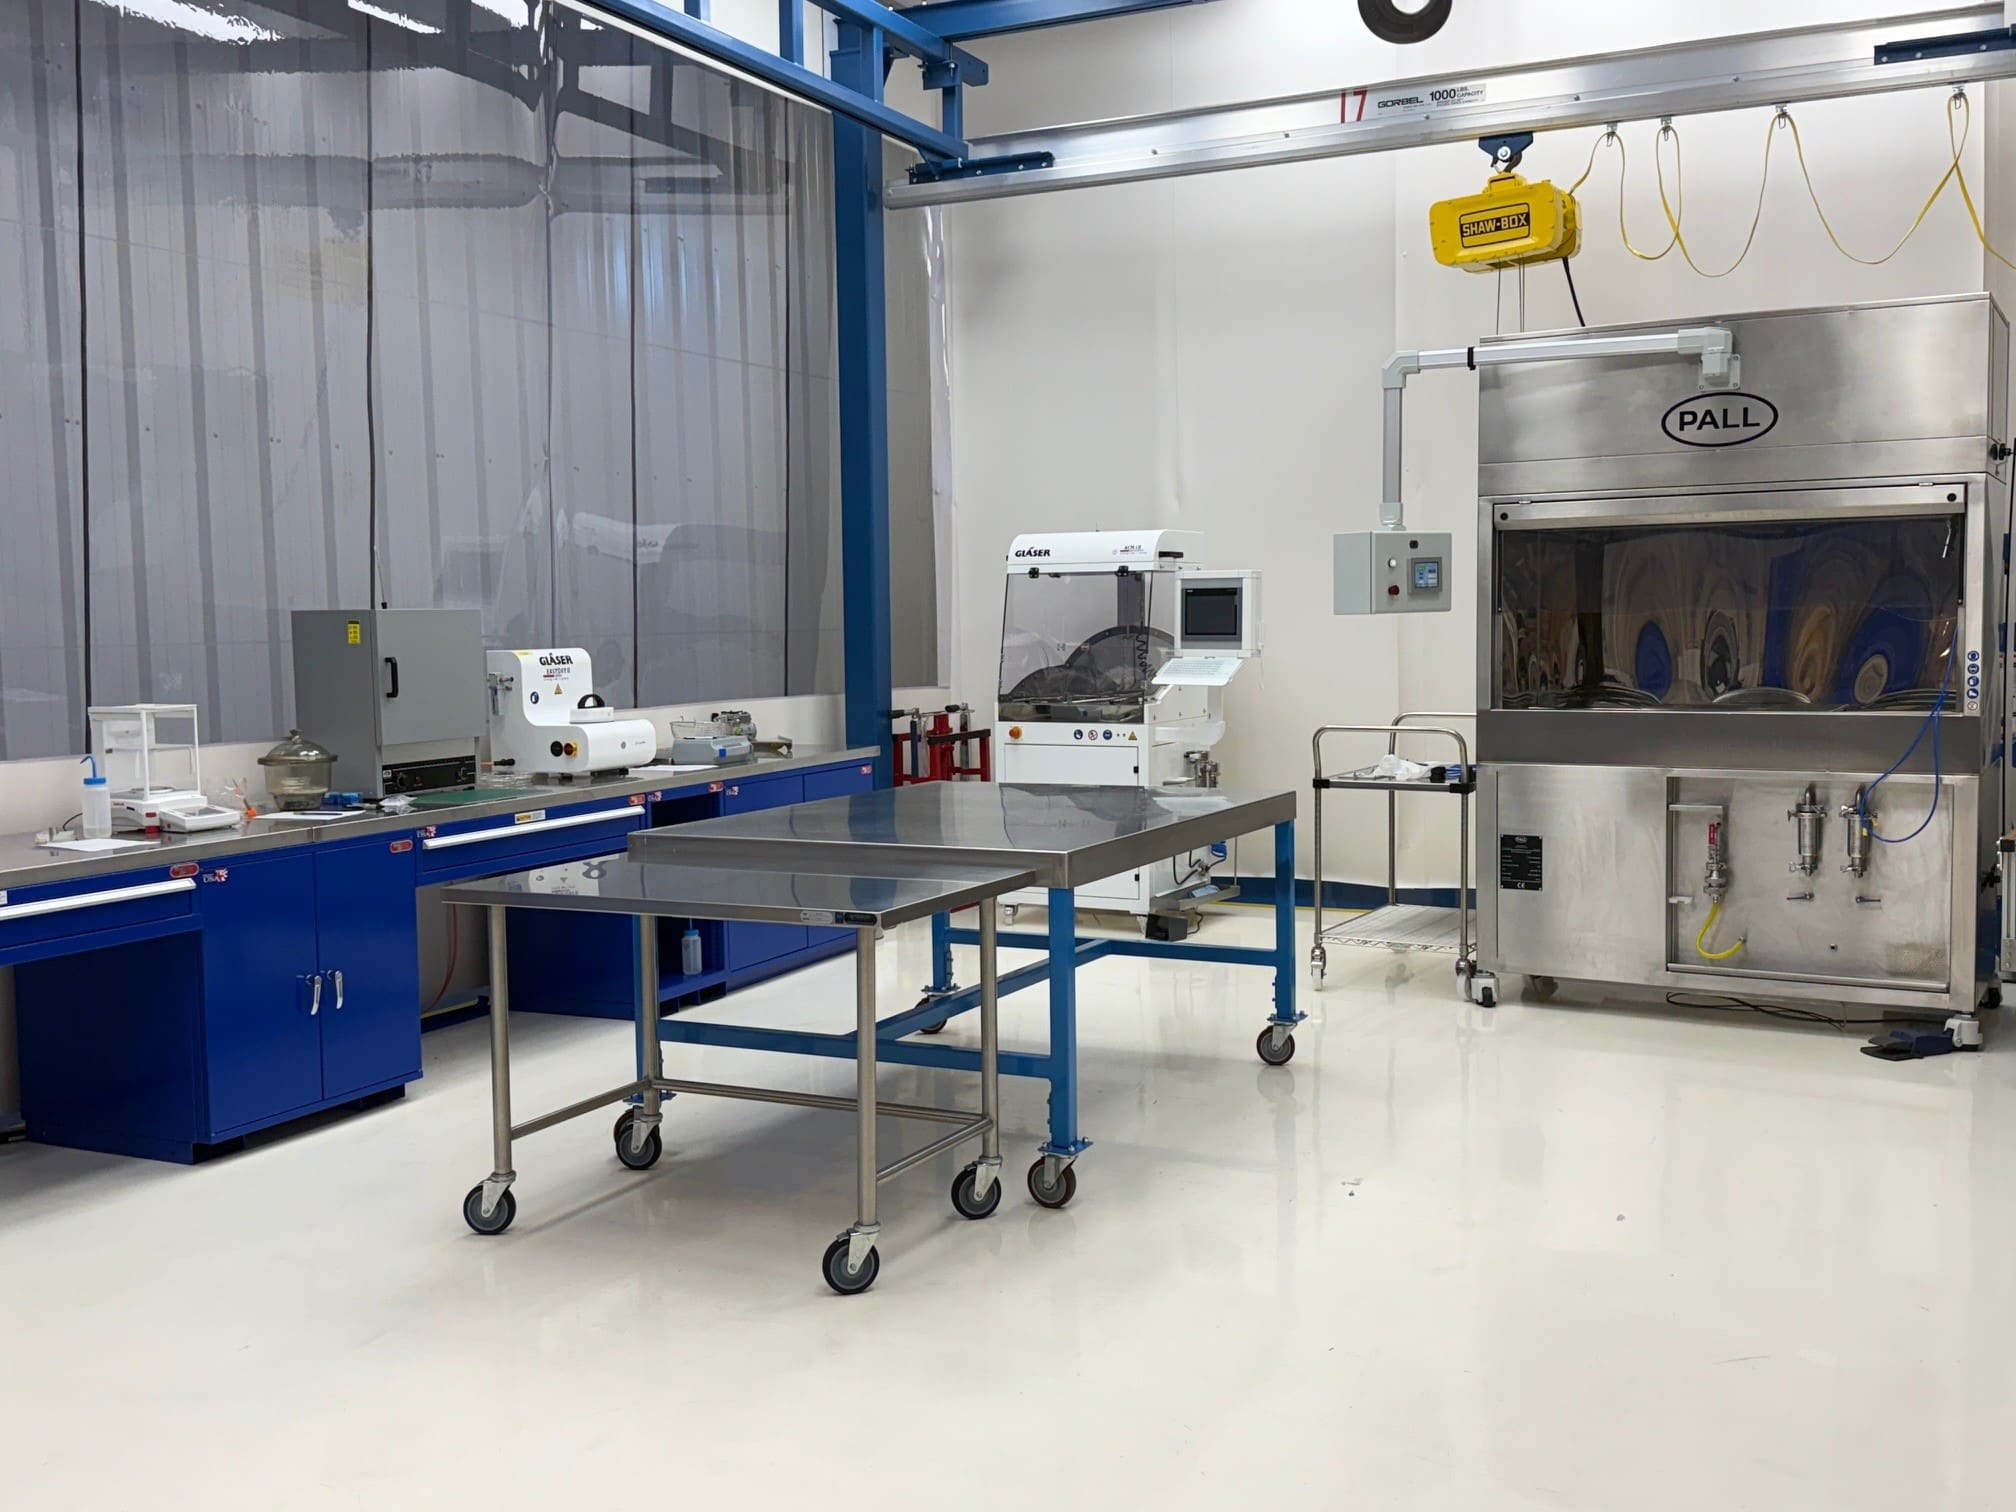
ISO 16232 & VDA 19 Compliant Testing
Send the drawing and the cleanliness specification, and the result comes back as a report you can read against the print. It carries particle counts by size class per 1,000 cm², per 100 cm³ or per part, gravimetric residue when specified, and a Component Cleanliness Code on request. The method page walks through each step.
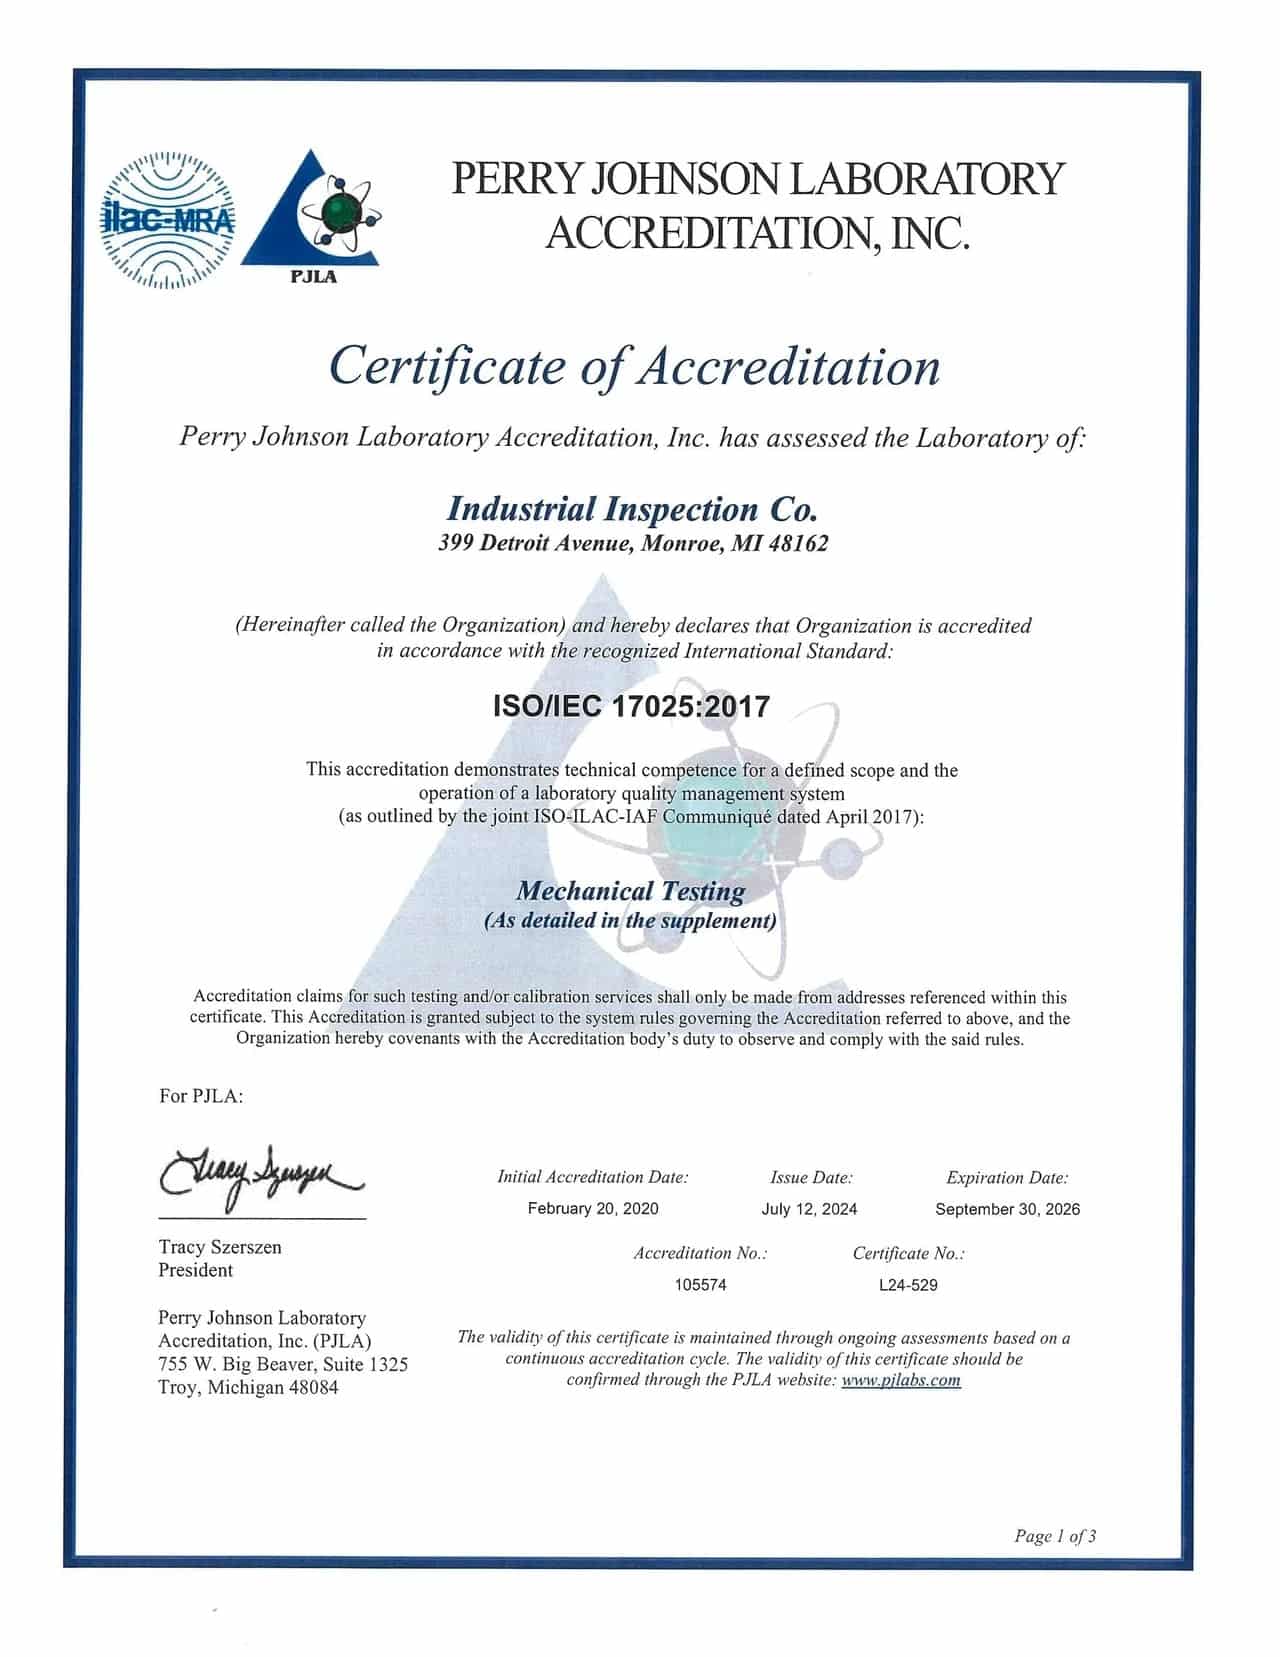
ISO/IEC 17025:2017 Accredited
Particle counting to ISO 16232 and VDA 19.1 and SEM-EDS elemental analysis of automotive components are reported under the laboratory’s PJLA accreditation to ISO/IEC 17025:2017. A customer or auditor can check the laboratory’s competence for those methods against a published scope instead of auditing the laboratory themselves. The accreditation page carries the scope and the certificate.
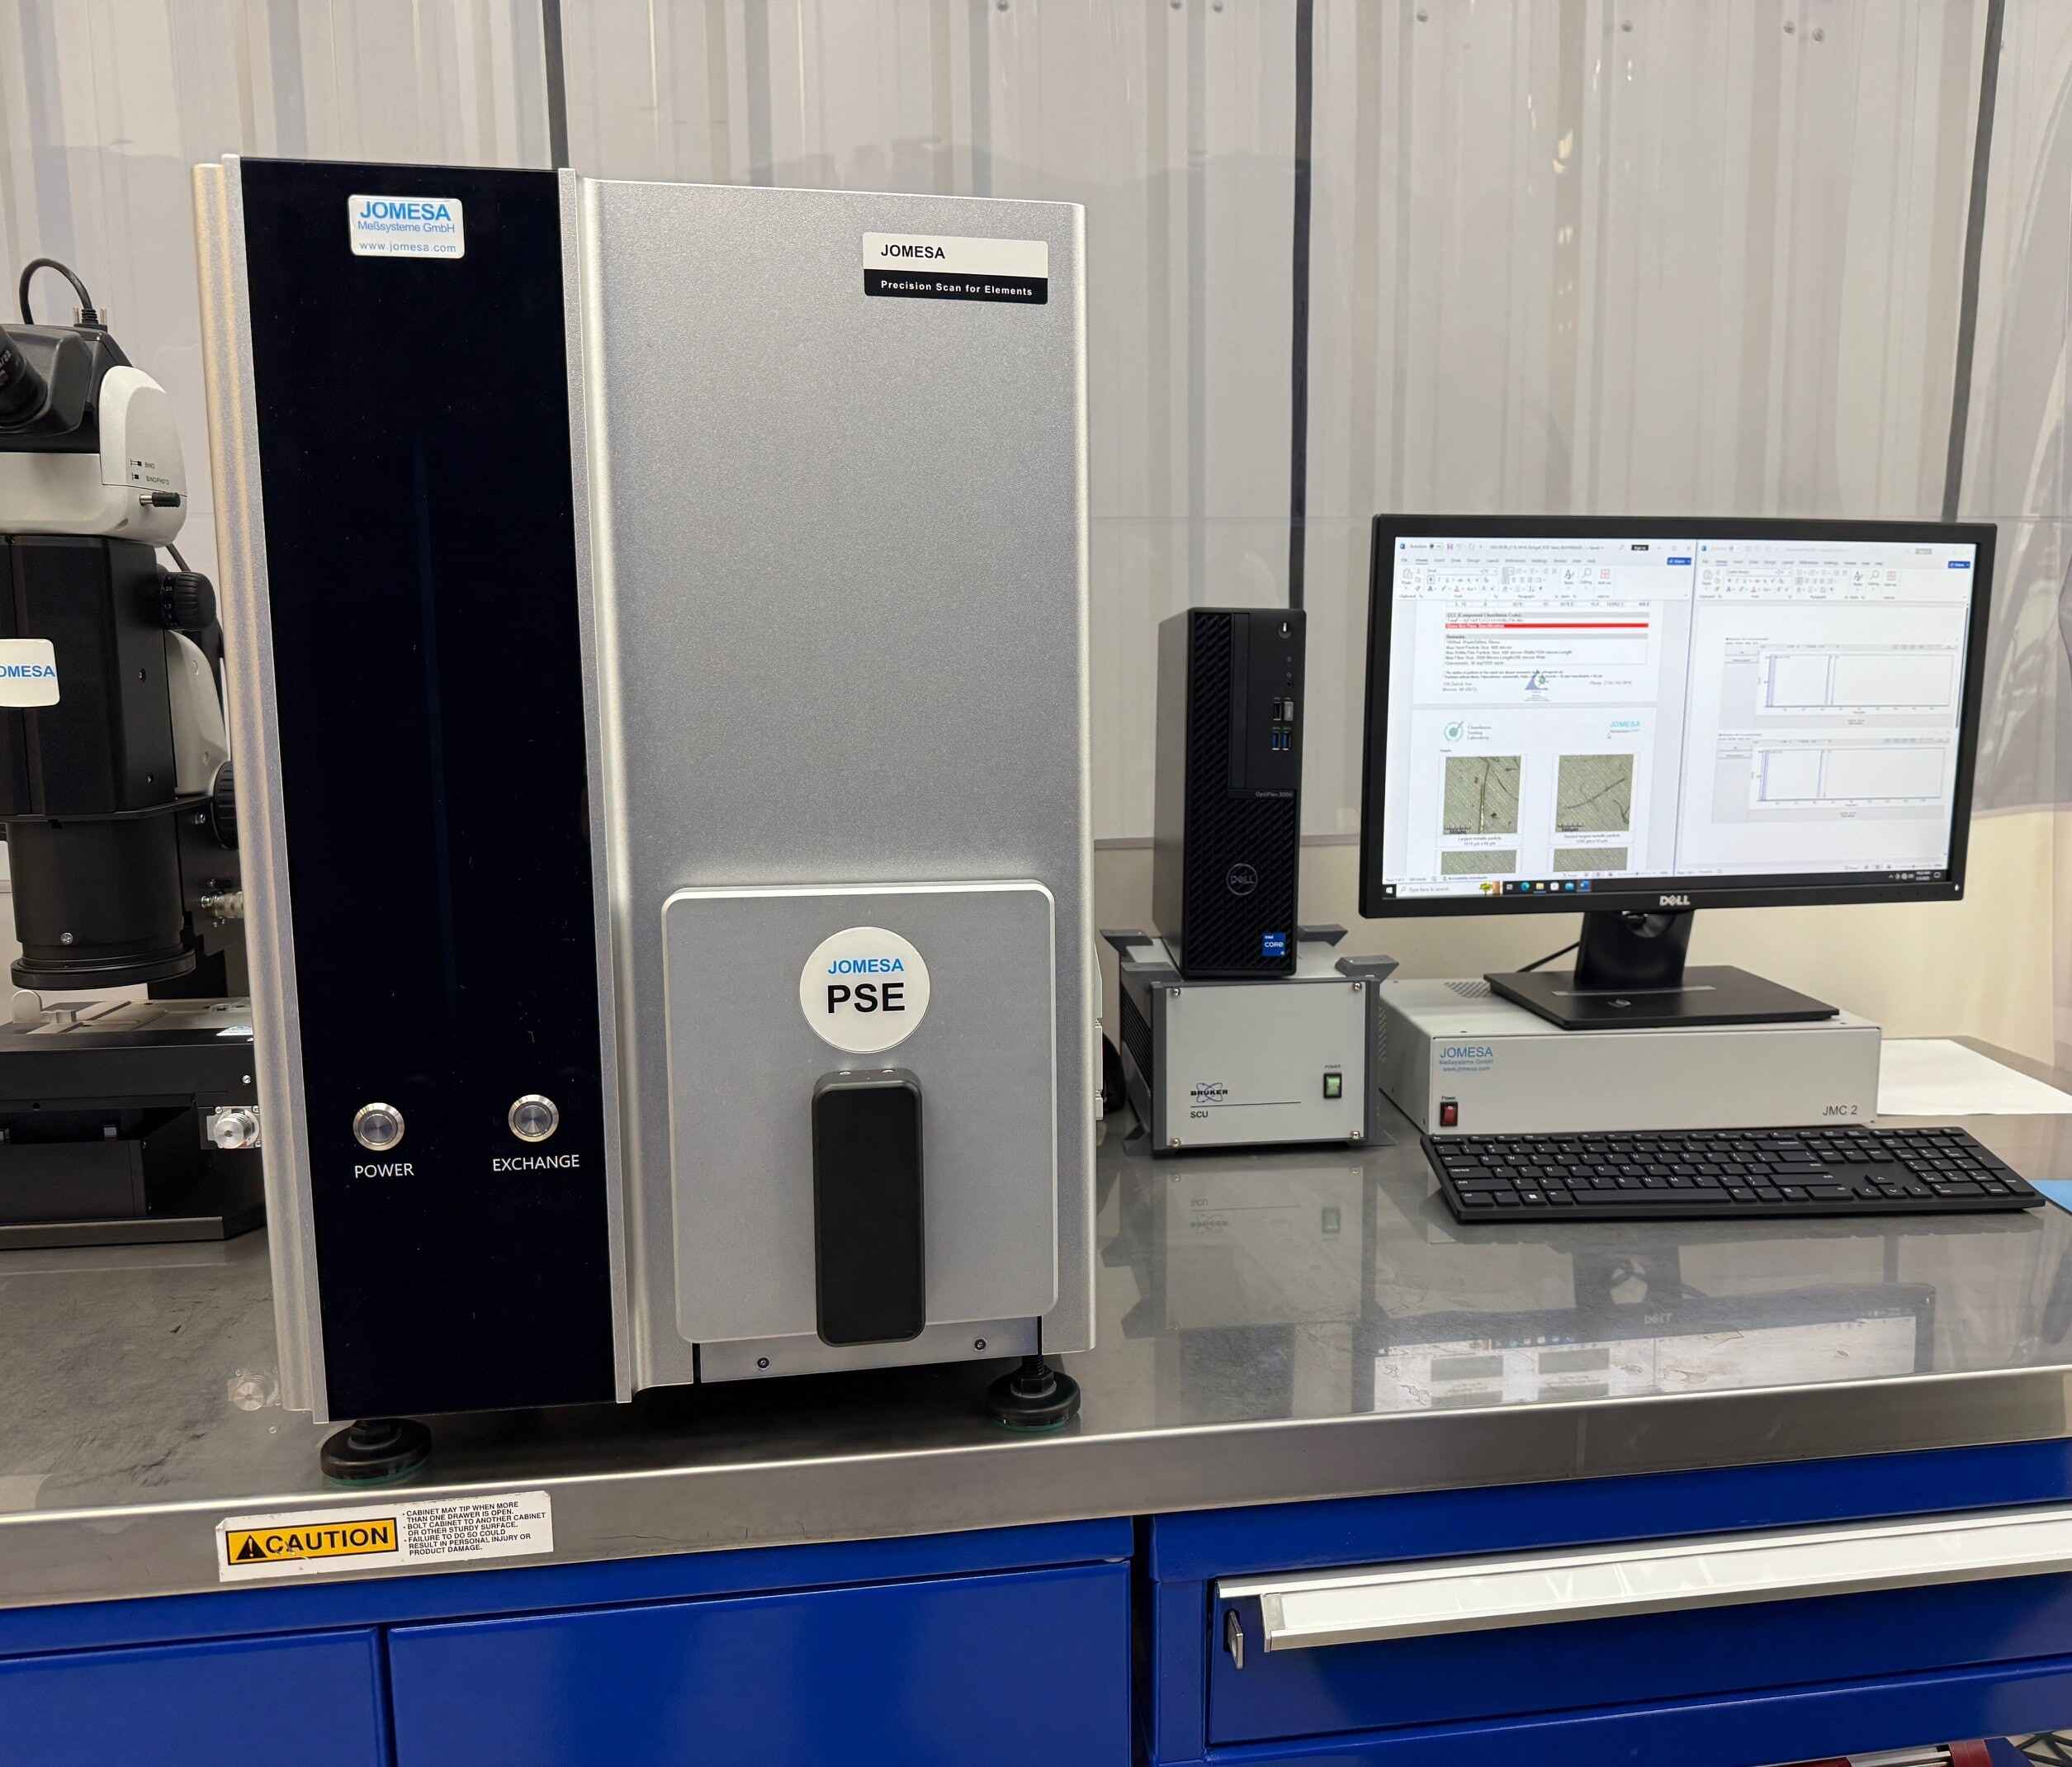
Scanning Electron Microscope SEM-EDS
When the count alone will not settle a question, the particles flagged on the optical count go to the scanning electron microscope. Each comes back with an elemental composition and a material class: a steel chip, blasting media, casting sand or a coating flake each point at a different process. The SEM-EDS page explains when to order it.
What technical cleanliness testing is
Technical cleanliness is the particulate contamination on the surfaces of a component that matter to its function: the chips, grit, fibers and flakes a manufacturing process leaves behind. The test that measures it goes by several names, technical, component or parts cleanliness testing, and ISO 16232 and VDA 19.1 define it: particles are removed from the controlled surfaces by liquid extraction, collected on an analysis filter, then weighed, counted, sized and classified. The result is normalized to a unit of reference and compared with the limit on the drawing.
It is an indirect test: the particles are measured on the filter, not on the part, and the extraction alters the part’s cleanliness state. A particle left in a fuel rail, a hydraulic valve or a bearing can damage it in service, which is why the test exists.
What we test
We measure the particles left on a component’s controlled surfaces after machining, washing, coating, assembly or shipping. Operating fluids and oil or grease films are outside the scope of both standards, and outside ours.
- Cleanliness inspection to ISO 16232 and VDA 19.1 on the part’s controlled surfaces.
- Automated particle counting and sizing on the Jomesa HFD microscope.
- Gravimetric residue when the specification asks for it.
- SEM-EDS elemental analysis of flagged particles on the integrated Jomesa PSE.
- Customer specifications built on these standards: Component Cleanliness Code, largest-particle limit, gravimetric limit, or all three.
Method detail is on the ISO 16232 and VDA 19.1 testing page and the SEM-EDS particle analysis page.
Who uses the lab
- OEM and Tier 1 quality engineers who need an impartial result against a drawing cleanliness requirement. The report states the extraction parameters, size classes and unit of reference used, so it reads directly against the limits on the print.
- Suppliers preparing PPAP submissions or monitoring a cleaning, machining or assembly process over time. Once the extraction procedure is qualified for a part number, the same parameters apply to every later lot, which is what makes one result comparable with the next.
- Engineers running a failure or contamination investigation who need to know what the particles are and where they came from. The optical count sizes and counts them; SEM-EDS assigns a composition that points at a process, whether machining, blasting, casting or packaging.
- Receiving inspection staff checking purchased components before they enter a clean assembly area. ISO 16232 names incoming inspection as one of the reasons a cleanliness inspection is run.
- Process engineers validating a cleaning step: test, clean, test again, and keep both reports. The cleaning lines are on the same campus, so the loop runs without shipping.
Accreditation
The laboratory is ISO/IEC 17025:2017 accredited (PJLA) for ISO 16232 / VDA 19.1 particle counting and SEM-EDS elemental analysis of automotive components, at the Monroe facility. Gravimetric residue is measured within the ISO 16232 / VDA 19.1 procedure and is not a separate line on the scope supplement; ask whether a gravimetric result on your report is issued under the accreditation. The certificate, the full scope of accreditation and what accreditation means for a report are on the accreditation page.
Instruments and clean room
The laboratory is an ISO Class 6-like clean room. Two ISO Class 5 extraction cabinets, a PALL PCC61 and a Gläser ACM18, cover pressure rinsing, ultrasonic bath, internal rinsing and agitation. The Jomesa HFD (High Focal Depth) microscope does the particle counting, and the integrated Jomesa PSE SEM-EDS does the elemental analysis on the same filter. Gorbel powered 2-ton and 1/2-ton bridge cranes inside the room handle the large parts. The room and cabinet class exist to limit the contamination the procedure itself adds, which both standards control through a blank value. The method page explains how the blank value is checked.
Large parts up to 2 tons
The lab tests parts up to 2 tons: large diesel engine blocks, crankshafts, turbine shafts and similar castings and forgings. Gorbel powered 2-ton and 1/2-ton bridge cranes inside the laboratory lift the part and position it for extraction. A 2-ton engine block gets the same qualified extraction, blank value control and analysis as a fuel fitting.
What changes with a large part is the planning. The controlled surfaces have to be defined first. On a block that can mean oil galleries, coolant passages and bores rather than the exterior, and the drawing or specification should say which. The extraction method follows from that choice, internal rinsing for passages and pressure rinsing for open surfaces, and a declining test on that part number qualifies the parameters. Results are normalized per 1,000 cm², per 100 cm³ or per part, so the controlled surface area or wetted volume of the casting is part of the request. Send the drawing, the specification and the part weight with the request, and say whether the part needs to come back.
Sending parts for testing
To quote the right extraction and number of parts the first time, we need:
- The part drawing, with controlled surfaces marked if the drawing does not define them.
- The cleanliness specification and revision (Component Cleanliness Code, largest-particle limit, gravimetric limit, or the customer standard behind them).
- The controlled surface area or wetted volume, if known; results are normalized to 1,000 cm², 100 cm³ or per part.
- The number of parts available and whether they need to come back; extraction alters the cleanliness state, so a part cannot be re-tested as received.
- Packaging. It counts toward what we find on the part, so use clean sealed packaging that does not shed onto controlled surfaces.
Email sales@oemsupplier.com, call +1 (734) 242-9935, or use the contact form.
Clean and certify on one campus
The cleaning side is on the same campus as the laboratory. Precision cleaning runs from 4 ounces to 5,000 pounds, parts washing to 4,000 pounds, and rust removal and metal cleaning to 6 tons. 10,000 psi robotic hydro-deburring runs on a FANUC robot and Proceco RDB-700. A lot can be tested, cleaned and re-tested without leaving Monroe, with the before-and-after reports as the validation record. The laboratory reports what it finds, whichever side of the building cleaned the part. Impartiality is a requirement of ISO/IEC 17025:2017 and part of what PJLA assesses.
Industries we serve
Automotive is the home market: engine, drivetrain, fuel and fluid system components for OEMs and Tier 1 suppliers. The same methods serve heavy truck, defense, power generation, oil and gas and industrial equipment. The concern is the same wherever a particle in a fluid-carrying component can damage a pump, injector, valve or bearing. If a non-automotive part needs its result reported under accreditation, say so and we will confirm coverage before quoting.
Where the lab is
The laboratory is at 399 Detroit Avenue, Monroe, Michigan 48162, on Industrial Inspection Company’s 130,000 square foot campus between Detroit and Toledo. Parts ship in from manufacturers across the United States, and all laboratory work is done here. The same campus houses the cleaning lines, CMM dimensional inspection and NDT, so a part that needs more than a cleanliness result does not have to travel. Industrial Inspection Company has operated since 1996 and is ISO 9001:2015 certified as a company.
Frequently asked questions
Talk to an Expert – Get Answers Now.
Our specialists are ready to provide fast, reliable solutions tailored to your needs.