
ISO 16232 and VDA 19.1 Cleanliness Testing
What ISO 16232 cleanliness testing measures
ISO 16232 and VDA 19.1 describe one inspection sequence for the particles left on the controlled surfaces of a component after machining, washing or assembly. The particles are removed by a qualified extraction, in our laboratory a liquid one, collected on an analysis filter, then weighed, counted, sized and classified. Our laboratory in Monroe, Michigan runs that full sequence. It is ISO/IEC 17025:2017 accredited (PJLA) for ISO 16232 / VDA 19.1 particle counting and SEM-EDS elemental analysis of automotive components. The scope of accreditation is on our ISO/IEC 17025:2017 page.
This page walks through the method step by step. Material identification of what is found is on the SEM-EDS particle analysis page.
The test sequence
The seven steps below are the same for every part. Your specification sets the parameters, the reference unit and the limits inside them.
1. Extraction method selection
Both documents describe five liquid extraction methods (pressure rinsing, internal rinsing, ultrasonic bath, agitation and dissolving) and air extraction. Our laboratory runs the first four liquid methods. Pressure rinsing covers exterior and accessible surfaces. Internal rinsing flushes wetted internal passages. Ultrasonic bath suits small parts and complex surfaces. Agitation suits parts that can be filled and shaken. The part and the specification decide; if your specification fixes the method and start parameters, we run those. Extractions take place in our PALL PCC61 and Gläser ACM18 ISO Class 5 extraction cabinets.
2. Blank value
We first run the procedure without the part. The blank value captures particles from the test liquid, cabinet, glassware and environment, and the standards cap it at 10 percent of the required cleanliness value. It is recorded in the report and is not subtracted from the result.
3. Declining test
A new component or component family is qualified by repeating the extraction, up to six times, on the same part. The criterion is met at the first step whose yield is 10 percent or less of everything collected up to and including that step. The routine procedure is built from the steps it took to get there, which shows the procedure is removing the contamination present rather than a fraction of it. If six steps do not reach the criterion, the parameters are intensified and the test repeated.
4. Filtration and membrane drying
We draw the extraction liquid through an analysis filter chosen for particle retention, chemical resistance to the test liquid and optical contrast. The filter then dries in our CleanTec membrane drying system or Quincy Lab 30GC gravity convection oven. When gravimetry is specified, we condition the filter to constant weight before and after filtration.
5. Gravimetric residue
The residue mass is the difference between the two conditioned filter weights. We measure it on an Ohaus analytical balance with 0.01 mg readability and normalize it per 1,000 cm² of wetted surface or per 100 cm³ of wetted volume. Mass says nothing about particle size or count, so a specification that must control large or hard particles also needs a size distribution.
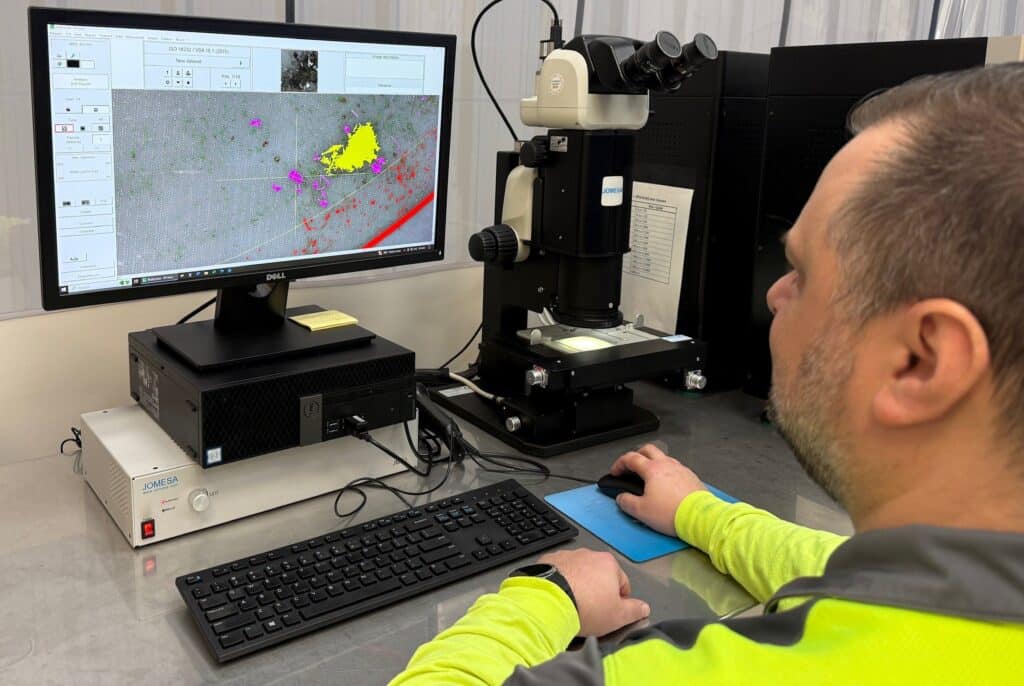
6. Automated particle counting and sizing on the Jomesa HFD
The Jomesa High Focal Depth microscope scans the whole filter, detects each particle and measures its length (maximum Feret diameter) and width. Particles are counted into the size classes shared by both standards, class B (5 to 15 microns) through class N (3,000 microns and above). That is the 5 to 3,000+ micron range. Two polarization images separate metallic-shiny from non-metallic particles. Fibers are typified by shape: stretched length more than 20 times the maximum inner circle diameter, that diameter 50 microns or less, and not metallic shiny. VDA 19.1 has the longest or widest particle in each category recorded as an image.
7. Reporting
The standards require the inspection report to document the extraction method and parameters, the filtration and analysis conditions, and the results. For cleanliness testing to either document, the results are the size-class table with all particles, metallic-shiny particles and fibers, plus the gravimetric residue when specified. They are laid out in the same units as your limits. Counts are normalized to your reference unit: A (per 1,000 cm² of wetted surface), V (per 100 cm³ of wetted volume) or N (per component). A Component Cleanliness Code can be added. Example: A(B-E17/F-G14/H-I4/J-K2/L-N00). Particles that need a material identification are relocated from the HFD to the Jomesa PSE for SEM-EDS elemental analysis.
VDA 19.1 and ISO 16232
The two documents share the same extraction methods, declining test, blank value criterion, Feret sizing, fiber definition, size classes and contamination levels. One extraction and analysis program can therefore be reported to either. VDA 19.1 (often cited simply as VDA 19) is an industry recommendation; ISO 16232 is an International Standard. Both are on our accredited scope. Tell us which document your specification cites and the report follows its notation.
Typical components
The method applies to the component, not the operating fluid. We test the particles that come off fuel, fluid and engine system parts, which is a different measurement from ISO 4406 fluid sampling. Typical parts:
- Engine blocks, crankshafts and turbine shafts, including large diesel components up to 2 tons
- Fuel and fluid system components and engine assemblies
- Castings and machined parts, before and after cleaning, deburring or assembly
Specification and lot size
- The specification: the document and revision (ISO 16232:2018 or VDA 19.1, plus the OEM specification whose limits apply) and the reference unit. Include the limits per size class, any gravimetric or largest-particle limit, and fixed extraction parameters if your customer defines them.
- Lot size follows the reference unit: enough parts to reach the sampled area a per-1,000 cm² limit implies, or enough surface for a measurable gravimetric residue. See the FAQ below.
Packaging, drawings and return shipping are covered on the technical cleanliness testing laboratory page. If a lot fails, precision cleaning and parts washing on the same campus can re-clean it and the laboratory can test it again. Contact the lab with your specification for a quote.
Equipment
- Jomesa High Focal Depth (HFD) digital optical microscope
- PALL PCC61 ISO Class 5 cleanliness extraction cabinet
- Gläser ACM18 ISO Class 5 cleanliness extraction cabinet
- Extraction by pressure rinsing, ultrasonic bath, internal rinsing and agitation
- Ohaus analytical balance, 0.01 mg
- CleanTec membrane drying system
- Quincy Lab 30GC gravity convection oven
- Gorbel powered 2-ton and 1/2-ton bridge cranes
Frequently asked questions
Talk to an Expert – Get Answers Now.
Our specialists are ready to provide fast, reliable solutions tailored to your needs.